Application Details
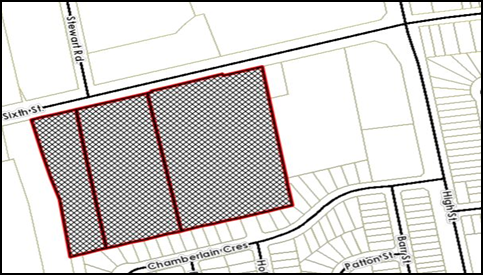
Project Description: The proposal is to allow for the development of a residential subdivision consisting of 75 townhouse dwelling units and 272 units as part of two apartment buildings.
A draft plan of subdivision would propose subdividing the subject property into lots and blocks for residential purposes. The Plan of Subdivision is proposed to consist of nineteen (19) blocks comprised of 75 townhouse dwelling units and one (1) block comprised of 272 units as part of two apartment buildings. The proposal also includes one (1) park block and two public roads proposed to connect to existing roadways, including Sixth Street to the north and an extension of Holden Street to the south.
Municipal Planner: Justin Teakle
jteakle@collingwood.ca
Supporting Documents
- Planning Justification Report
- Shadow and Tree Comments
- Air Quality and Noise
- Geotechnical Investigation Report 2022
- Geotechnical 2018
- Ministry Approval Archaeological 2018
- Ministry Approval Archaeological 2021
- Phase One ESA Update 2022 - 560 Sixth St
- Phase One ESA - 580 & 590 Sixth St
- Phase One ESA Update 2022 - 560 Sixth St
- Phase Two ESA 2022 - 560 Sixth St
- Stage 1 & 2 Archaeological Assessment Area B 2021
- Stage 1 & 2 Archaeological Assessment Area A and C 2017
- Traffic Impact Study 2022
- Environment Impact Study
- SW1 - Grading Plan
- SW2 - Servicing Plan
- SW3 - Sections
- Architectural and Urban Design Report
- Site Plan A100
- Enviro Summary
- Arbor Report
- Arbor Package
- Phase Two ESA - 590 Sixth St
- Attainable Housing Proposal Cover Letter 07023
- Attainable Housing Proposal 2107023
- Planning Justification Report Addendum
- Draft Plan of Subdivision 560, 580, 590 Sixth Street
- Stormwater Management & Functional Servicing Report
Final Notices of Adoption and Passing December 21, 2023
Related File: PLEDP2026194 - Extension of Draft Plan of Subdivision Approval
The application proposes a three (3) year extension to the draft plan approval on the lands.