Application Details
File Number
PLDRPS2026252
File Status
Under Review
Date Application Deemed Complete
Project
Draft Plan of Subdivision
Image
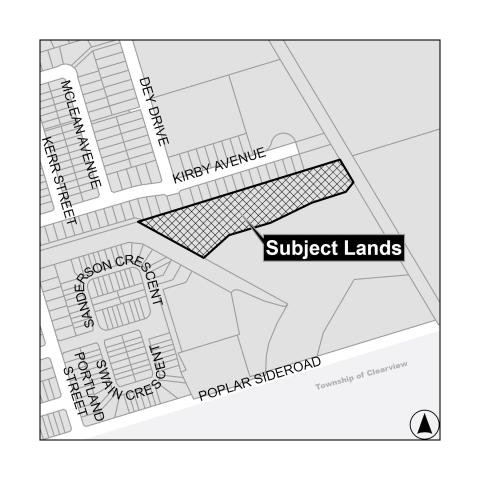
Project Description:
The purpose and effect of the proposed Plan of Subdivision is to subdivide the subject property into blocks for residential purposes. The Plan of Subdivision is proposed to consist of five (5) blocks for thirty-three (33) residential townhouse dwelling units with four (4) to eight (8) units per block, two (2) trail blocks, one (1) open space block, and one (1) municipal street with connection to the southern end of Dey Drive at Kirby Avenue.
Municipal Planner: Justin Teakle
jteakle@collingwood.ca
Comments
The comments above are made to the best of our knowledge using all the information and resources available at the posting time. The information contained herein is believed to be correct, however, the Town of Collingwood assumes no liability for negligence, inaccuracies, or omissions. For more information, please contact the assigned Town of Collingwood Planner or you are welcome to request more information from planning@collingwood.ca during office hours of Monday to Friday between the hours of 8:30 a.m. and 4:30 p.m.
Planning Act
Please be advised, individuals who make written submissions with respect to a Planning Act application must be aware that their submission (comments) and any and all personal information provided in their correspondence will become part of the public record (file) which is available to the public and made available to the Applicant, Committee, and Council.